Glue, Glue, Gluing....
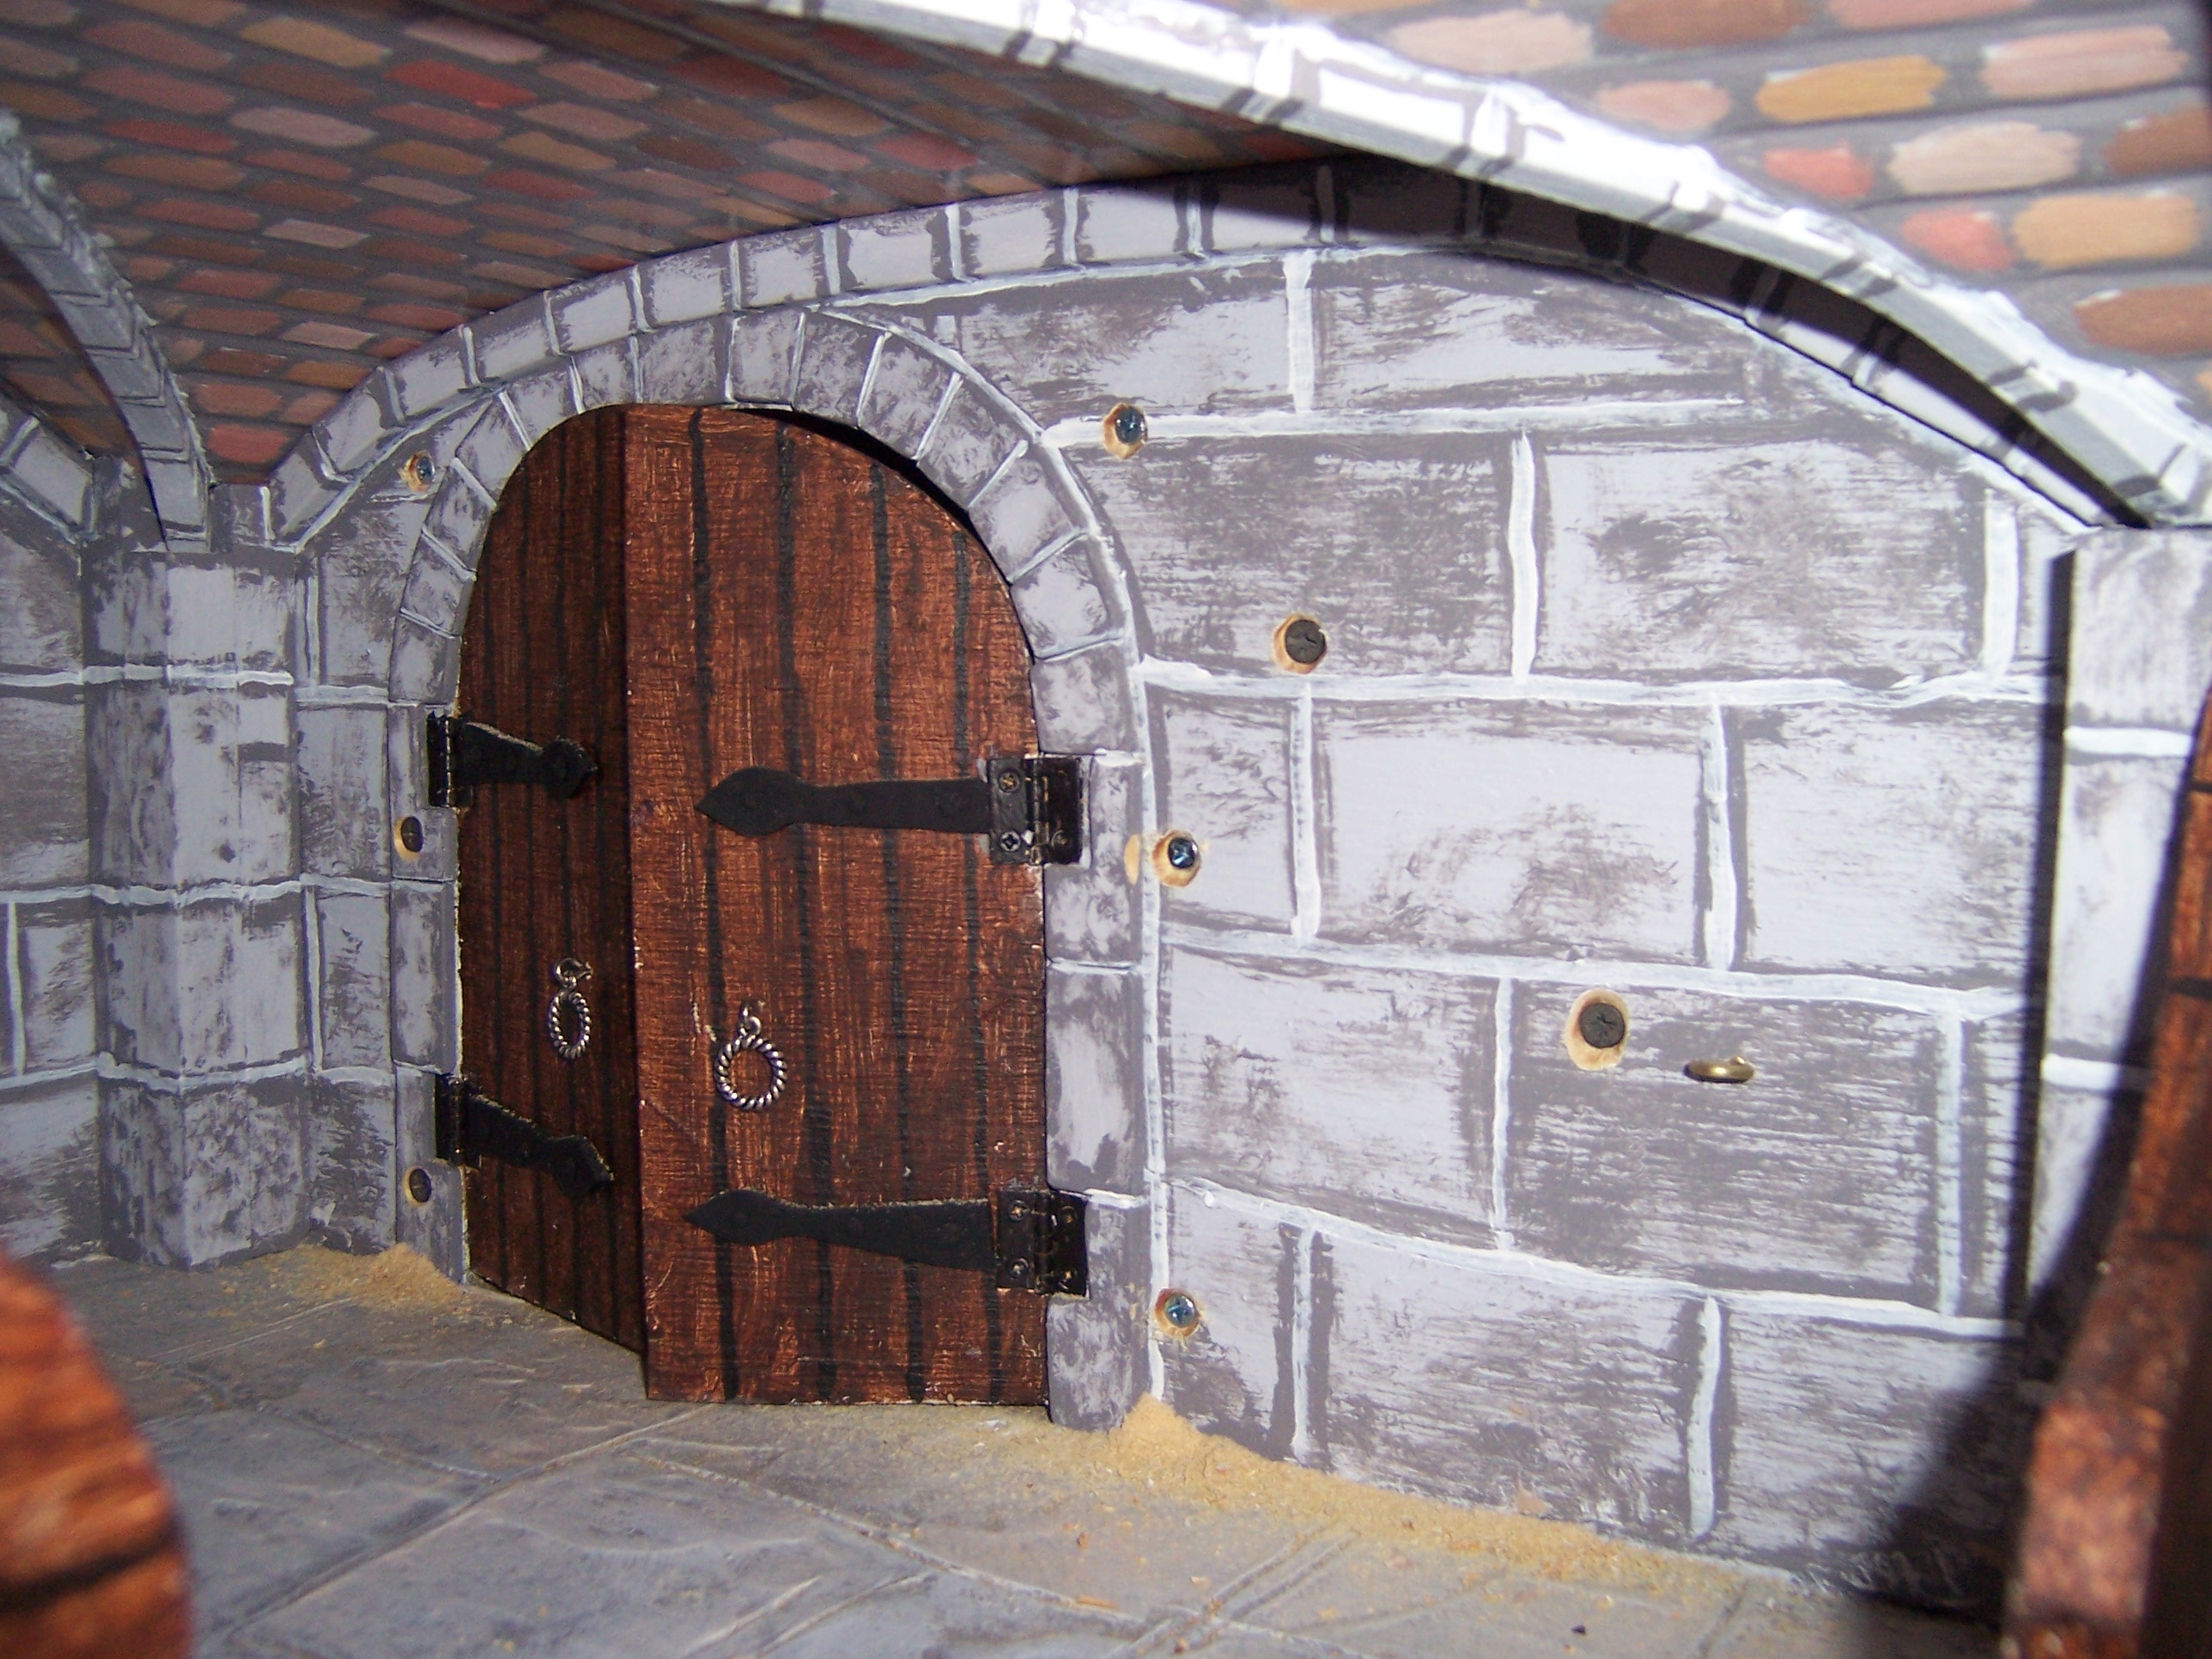
One of the complicated parts of this Castle Entrance, Dear Readers, is figuring out which little detail needs to be taken care of Before another one is accomplished, because attempting to manage it later would be too difficult. And since it is really the door And the Electrical systems I am building, it requires that I jump all over the place! So it is that Before I can attach the outer wall to the stairs and electrical box, I need to finish the doors themselves (as well as the electrical wiring, but more about that later!). Above, you can see I have "painted" the boards for the doors and the hinges too. This is following the same method I started years ago, and while there are surely more sophisticated methods of making doors, this is the one I have used for the Castle. I am, after all, just building a Castle Dollhouse from plywood! And after painting the brass hinges, I baked the sculpey "hinge straps" along the same model as for all the doors. And glued them in place. I use basic wood glue for this.

They are big, bold and bulky, and meant to be
wrought iron and therefore strong as a defense.
You must recall that this castle is a fortress,
and these are the only ground floor doors,
so they need to be really sturdy!
And as I was thinking about how they would have
"barred the doors" from the inside in a real castle,
I wanted to try to make a way for it to work here!
After a whole lot of fiddling and no picture taking
I came up with this...
This is the inside view.
The long bar is screwed from the outside
(so I can access it if need be!)
and so I can turn the screw to make the bar go up and down.
When down, it slots into both the door "holds"
and prevents the doors from swinging out, or open.
And when it is "up", the bar stands vertically at the side,
allowing the doors to open.
(It also fits under the stairs which step right up above it)
Here is the view from the outside with the bar in the "up" position.
You can imagine how giddy I was that it actually worked!
The bar and the holds will get a coat of paint,
but they can be seen better in photos this way.
I began to paint primer on the lowest part of the walls...
and cut the remaining side wall for the bottom section of the stairs.
I will need to paint the "rocks" on the interior
of the entry area before gluing this wall in!
I added the one door "handle" that would be needed
on the outside of the stable doors.
The black sheetrock screw head you can see
just to the left of the door is the control for the "bar".
It will remain uncovered and accessible.
All other screw heads will eventually be spackled over and painted.
I also added the door handle to the inner stables door.
The wooden "bar holds" on the doors are
only glued together, using wood glue.
I have debated adding screws for strength....
but for now I am relying on just the glue!
Here you can see where the bar goes down...
(it is tightly attached with the screw so it doesn't just "fall" down.)
And from inside the stables, you can see it when it is closed.
If it is ever necessary, I can reach in
and manually lift it to the "up" position.
But we are still a long way from being ready
to glue this wall in place, Dear Readers,
as the electrical wires have not been finished.
And as they are still all dangling off the back wall of the Tower,
I have been trying to complete a few other little details
while the glue for the wires is drying and the back wall is available!
Specifically, the exterior windows "rock" trim has yet to be added!
I started with the "sills" for the windows.
And much to my chagrin,
I realized that I'd done a terrible job of it
when I built the little window way in the corner of The Lord's Bedchamber!
You can see the way the "inner frame" sticks out from the wall...
when it is supposed to be flush!
This means all the new Outer "rock" trim
will have to be notched to fit over the uneven surface.
A tedious and finicky process!
Here they have been glued on.
I have not even begun to cut the arched window "caps"...
and still need to design them!
The exterior window frames are exposed to the elements...
and also are part of the "look" of the castle as a whole!
(I am working on it....)
Meanwhile.... there are a whole lot of wires needing glue...
and before I can glue them,
I need to be sure they are positioned correctly and function right...!
I am glad to say progress is being made!
The Lord's Bed Chamber lights all work beautifully
and are exactly what is required for this room!
In case you needed a reminder,
this is the Bedchamber (using flash)
There are two candles and the fireplace flame...
for a total of three 12 v. bulbs.
(The outlet strip is designed to hold twelve plugs,
so I need to be counting!)
Knowing that all those lights were "perfect"
meant I could confidently glue those wires
into their newly carved channel!
I am using Aileen's Quick Dry Glue for this step,
in part because it dries quickly
but also because it doesn't get too brittle.
It also dries semi-clear and will not "yellow".
For now I am leaving all these buried wires uncovered.
The next chamber down is the Lord's Council Chamber....
Which you can see here (in case you haven't seen it before!)
It has a fireplace and two candles in the mantelpiece,
and holders for two torches along the wall.
Alas, those torches have not yet been made!
I had made all the lights for the lower rooms of the castle
waaaay back in the beginning... 2011 to be exact...
and had not made any more torches since!
(I will need to research my methods.... !)
So I cannot glue the torch wires in place for this room....
But I did glue the hearth wires.....!
I know.... it is dark and gloomy!
It does need the torches on the side wall....
and it is a Medieval Castle!
Meanwhile, the Guard Room Torches,
the first ones I had made all those years ago, needed repairs.
I designed them so that the light bulb, which is changeable,
can be removed by lifting it up
pulling the wire through the "torchere" at the top.
But it is intended to only have to lift up a short way,
because most of the wire will be glued into the walls
(I leave a small amount slack at the base of the torch).
What you see on the floor above,
will not be possible once the wires are glued in!
What you can't see here (because I had already fixed it!)
is that the "torchere" part of the torch
had been knocked apart and was crooked, only held on by the wire.
It needed to be reglued.... but I needed to be sure no glue
got on the wire which needed to be able to be pulled freely through
the "torchere" to change a bulb if necessary!
I had originally made these with superglue.
The solution was to very carefully wrap the wire
in a tiny collar of cardstock where the two parts would be reglued.
Then add the superglue and push the two pieces together
over the cardstock collar!
It worked! (Whew!!)
And while I was making repairs
I thought I would finally try an idea
that I had been thinking of for years....
upgrading the look of the torch "flame"!
So that it actually looks a little more like "Flame"!
And for comparison with the original "flame"...
Really no comparison!
Now I just need to make more of these "flames"....
And just for reference... the whole Guard Room
with the flash turned on...
And with just the torches lit!
I think the new flames will be an improvement.
The new flames are just plastic packaging painted with acrylic paint,
wrapped in a cone shape and placed around the bulb in the "torchere".
Here I am making another with a slightly yellower flame....
As always, I like the first one best....
and will work on "upgrading" all the torches in the castle!
So you can see, Dear Readers,
I have been dealing with So Many Details....
And jumping all over the place
with Glue, Glue and More Gluing!