Monday, August 22, 2011

Bits And Pieces

Summer Visitors

It was not too long ago on a beautiful Midsummer Morning that I awoke and saw the early Sun shining deep into the Castle Great Hall. If I framed the Picture Just So, I could PRETEND that the floor tiles were completed.... and that the Gallery Beams had all the carved heads completed. But Never mind, it is Summer and we are supposed to be RELAXED and NOT worry about the little details Too much! So you will forgive me, Dear Readers, if I show you (And all the other Visitors) around this still incomplete Castle! For there have been quite a few Visitors recently!
To Begin with, Clarence has brought Charlotte and the Children for a sight-seeing Tour while their New House is being built.

Visiting Romantic Castle Ruins was a practice the Victorians enjoyed when they went on Holidays. Charlotte and Clarence and the Children had a fine time and were quite impressed with the Great Hall!

And another day found Pollyanna visiting the Castle too. She is considering it as the venue for her Wedding celebration..... really, she MUST make some FIRM plans soon!

The Great Hall would be perfect for the Reception..... there is plenty of room after all, for Dancing and Dining too..... and it has SUCH Atmosphere!

And the Chapel is lovely and Intimate.... even though it is STILL undergoing restoration...... it could be a Beautiful place to say their Vows.....

And while Pollyanna is Deciding what she will do...... I have had Visitors too! A Friend of Many Years came to visit, bringing her Grandchildren so they could see the Dollhouses! While the Daughter Leila quietly absorbed Everything, her younger brother Sebastian asked a million questions! And when they left, I noticed that he had taken the time to re-arrange the Guardroom so that the Warriors are busy with their Training!

Things have been BUSY!
So you may be surprised to see that I have managed to make a few more of the Carved Heads on the Gallery beams..... there is this Devilish or Puckish fellow on the end......

And here is a Huntsman blowing his horn...... I apologize for the poor lighting........
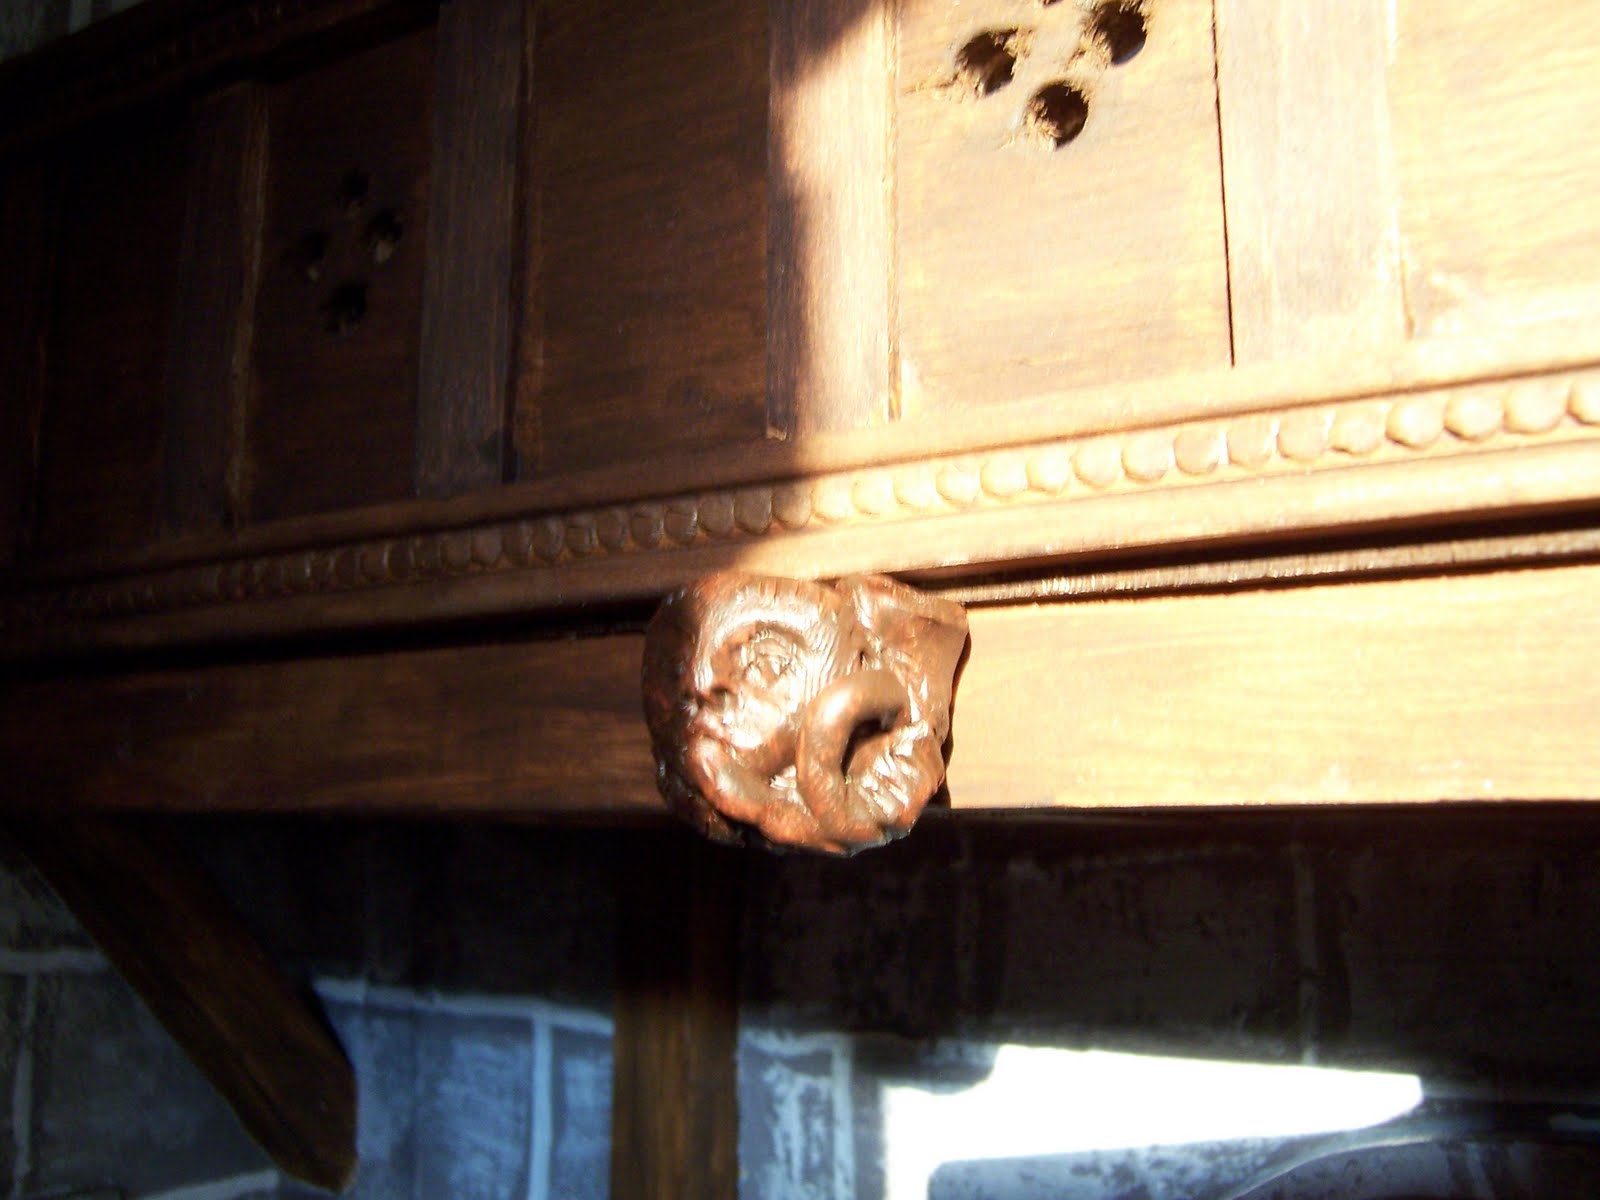
There are more to come...... I must get good photos before I can show them!
And speaking of details.......The last time I showed you the Monk's Cell interior, I realized that EVEN THOUGH IT WAS NOT VISIBLE FROM OUTSIDE......
the Vaulted Ceiling needed to be made anyway!

So I have added the DETAIL of a ceiling that cannot be seen once the Inner Wall is permanently attached! WHY do we need to do these things? Here you can see it with the wall out of the way.

And here you see the way it fits in the corner of the Chapel.....
with the Chapel ceiling also removed. Just a Little bit that would BOTHER me if I never did it!

Another tiny little detail that is being SLOWLY worked on is Pollyanna's Garden!
First of all, she found a MINIATURE ROSE Plant at the Super Market...... it is NOT true 1:12 scale.....BUT for someone who Loves ROSES and Miniatures..... it was Irresistible!

And behind Pollyanna you can see the BONSAI plant is growing.....
a little out of control at the moment while we figure out about the Pruning that is needed!

And of course, once there was ONE miniature Rose...... when we spotted a SALE of Three plants for the price of ONE....... the Garden was well and truly under way! Now if only I can figure out the right Planter to hold them all.... and have it fit in my Tiny house........

At the moment they are a lovely hedge in front of the Folly!

Maybe a long window box would work best?

Can you believe how TINY these REAL LIVING ROSES are?

And Last but NOT least..... there are lots of Bits and Pieces adding to the Cupboard House..... but as is the way with Little things..... they don't add up to look like very much!
For starters, I am adding detail to the outside of the Cupboard that will be painted to look like the Carved Brownstone the building is made from. There will be a Top floor added which will have a mansard roof and the eaves will overhang the front with a decorative cornice.

And around the front door there will be an elaborate Portico made from the carved brownstone. And there will be steps to the door and decorative banding at each floor ......

And here you can see I have started the hearth in the kitchen...
and the decorative mantelpiece......

Stained the same walnut stain as the rest of the woodwork.....

Oh, and I started on the old fashioned Soapstone sink that will be in the kitchen....

I painted the first coat very dark gray......

And then a lighter gray stippled over that.......

Here they are positioned in the kitchen...... with the cast iron range

And another view......

And the flooring has been started........ oh SO MANY Bits and Pieces!

Here is another view of the Portico....
it took quite a few Bits and Pieces to put together....

So many details!
Just Bits and Pieces

Sunday, August 14, 2011

The Cupboard House

Brownstone Beginnings

It has always seemed to me as though the Cupboard was ideally suited to become an Urban Rowhouse. The facade would be filled with windows and the elegant entryway. The rooms would have no windows on the sides or the back. The house would open at the front, unlike most modern American dollhouses which are open on the back. The Cupboard, after all, is already built with solid sides and back and lovely doors that open on the front! And while Rowhouses are a very common feature of European Cities where housing was crowded and real estate was in high demand, here in the Young years of the American Nation, the towns and small cities for the most part still had plenty of room for single freestanding houses. But there were a few cities where the housing growth was exceeding the available space and Row Houses were springing up at a great rate. Boston and New York were two such cities and both can now boast large neighborhoods of grand old Rowhouses built in the Victorian years. These houses are known as "Brownstones" because they were built with the distinctive local sandstone which is a Lovely red-brown chocolate-y color. So you can hardly be surprised that when I think of a Row House I think of a Brownstone!
But before we can get to the Brownstone, we need to start the conversion of the old Cupboard!
Here you can see it with the windows laid out for spacing. The cupboard was originally part of a kitchen built in the early part of the Twentieth century... so the construction was solid and sturdy.

Once I had measured and drawn all the window openings, I began the LONG Awaited process of cutting all those openings in the doors.
The panels are a Solid one inch thick!


It took HOURS to cut all the openings!

But at last they were all cut and I test fitted the windows and door into the openings..........
It really is going to look quite elegant I think!

Of course, the next step is to TRY to duplicate the color of "Brownstone"!
I have started by painting it a darker and redder shade..... some of the local Sandstone is actually this color...... but I think it is too red to be a Brownstone!

Next I have overpainted the red with a Stippled drybrush technique using a lighter and more cocoa-colored paint. You can see the contrast where the first color has not been covered....

The lighting was not good with these pictures, so it is difficult to tell the color...... but I think it is SOMEWHAT like Brownstone..... and for now I am going to leave it as is. I am probably going to add some architectural details to the front of the cupboard... so I will make adjustments after that.

The interior of the cupboard has not yet been painted... it still has the original mint-green paint!

Here I am testing the look of the windows and door with the Brownstone........

I think it is VERY handsome!
The ONLY problem being that with the Brownstones that were built in the Victorian era.... the window and door surrounds were carved from the Brownstone.... NOT from wood!!! I can't make myself (at least not YET) Paint ALL the Windows to simulate Brownstone! So for now, I am pretending there were some houses that used wooden window surrounds!

And I'm moving on to the interior of the building... because there is SO MUCH to do!
I have a lovely curved staircase.... made from a Houseworks kit...... I am planning on making the wall on one side curve to match it rather than have two sides with railings........ It is SO Elegant... and very like one in that Old Vermont Houses book I have mentioned before.....

I have cut the interior wall sections and painted the interior of the Cupboard a pure white..... not because it will stay white, but so that the colors I use will look right! This Victorian House will probably have NO white except for the linens on the beds!

I have started to paint the kitchen in ocher color. I am afraid that this cupboard is not very big so the rooms are going to be quite small! But I didn't want to leave out the stairways.... or the kitchen.... or the Dining Room..... so they are going to be small but Elegant!

Here you can see the beginnings of the layout of the second floor where the Parlor and the Library will be....... I have those lovely double doors from the Houseworks kits...... and I have been staining and staining and staining ALL DAY LONG........!

Another view of the rooms as they are so far..... nothing is attached yet..... this is all just to get the layout figured out.......

But I have a charming little old iron stove for the Kitchen....... these were the NEWEST technology at the time! I think it looks beautiful.... I will build a brick hearth behind it.......

And another view...... with the ocher walls and dark wood trim it will be SOOO Victorian!

And the entryway will have dark wainscoting perhaps? And Certainly some rich and elegant wallpaper.... or maybe a mural? The door at the back is an illusion... hinting at more rooms but there are none.......

And seen from the doorway........

And with a few of the windows temporarily placed......
to give you a sense of what it will look like...
the beginnings of a Victorian Brownstone Rowhouse......


The Cupboard House!

Tuesday, August 2, 2011

Charlotte's Story

Eighteen Hundred and Fifty-Two

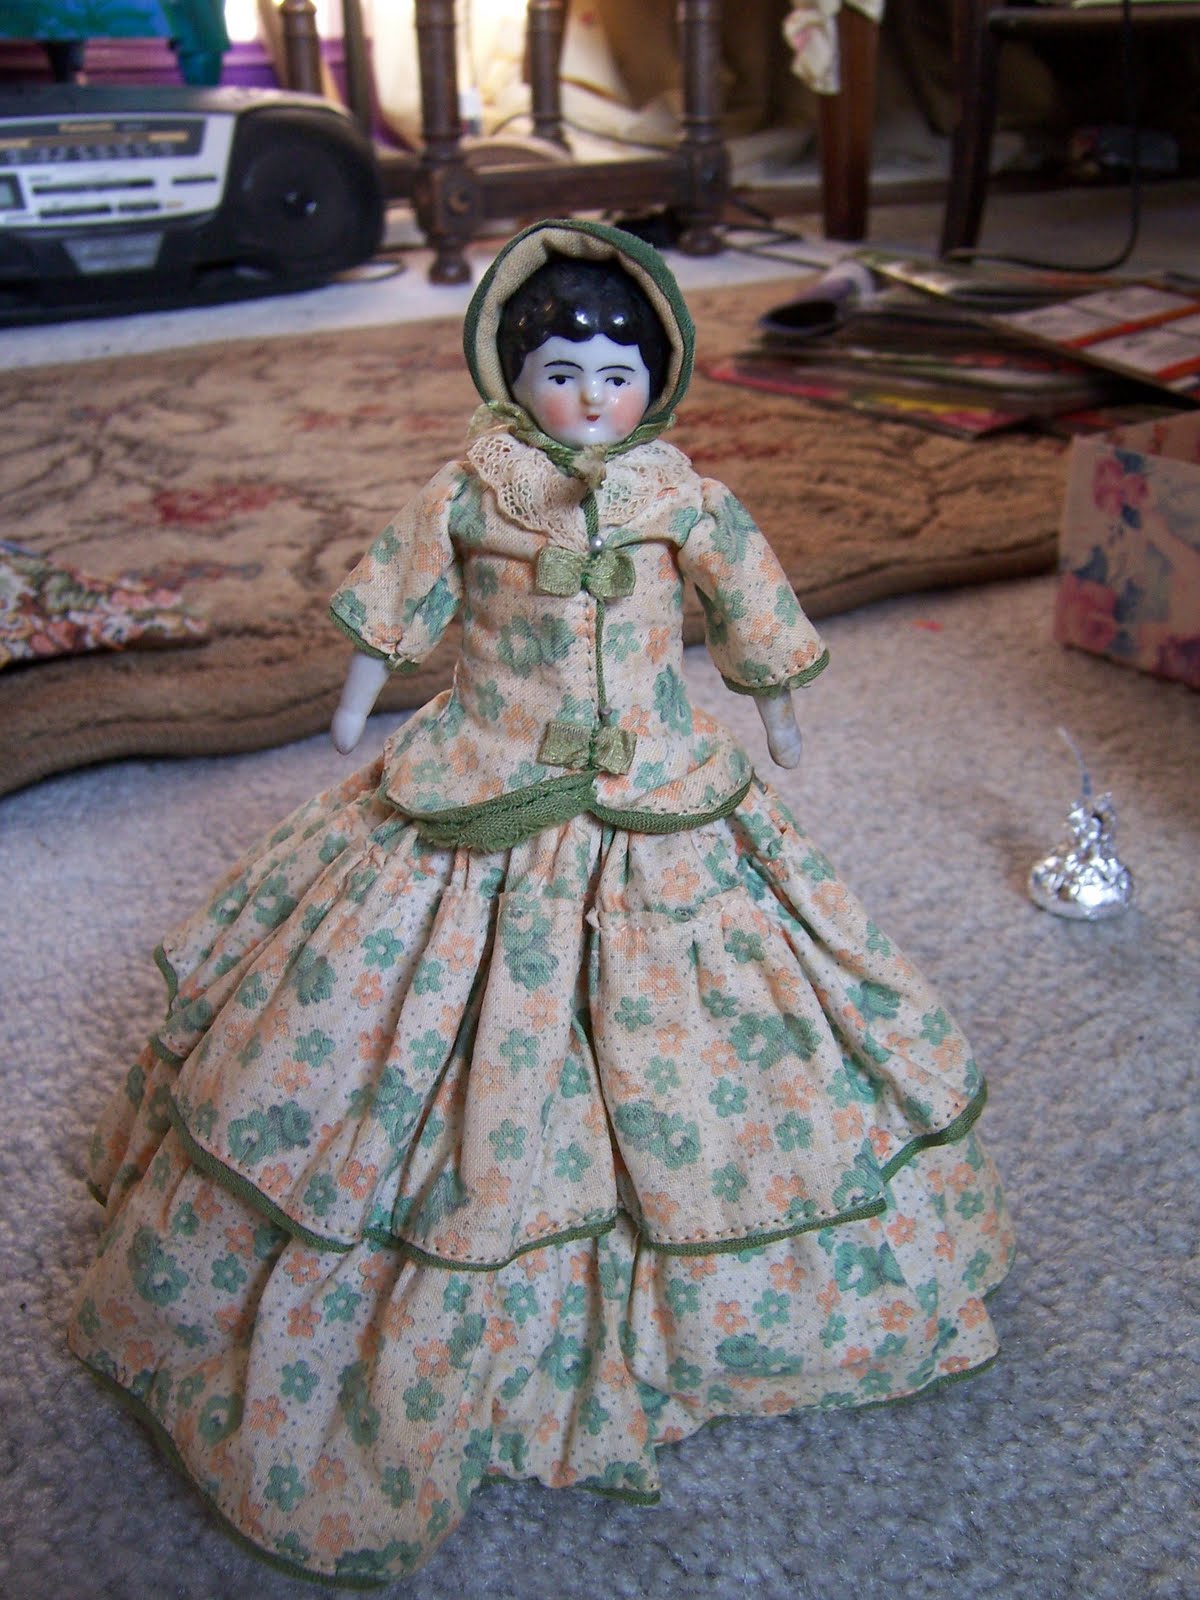
Dear Readers, Some of you may remember meeting Charlotte early on in this blog. But I believe I have not yet told you her Story. Let me begin by saying that I have no idea how old she really is. I found her in a chest of old clothes in the attic of my former In-Laws home when we were cleaning it out prior to selling the house. She could have been there for forty years or one hundred and forty years! She has a china head and lower limbs with a cloth body. She is a little over 6 inches tall. It is very possible that she is a twentieth century reproduction, even though her costume is from the early Victorian era.

I have decided that her gown style dates her at the year 1852..... because she has tiered ruffles on her gown, medium width sleeves, not too bell shaped, and her petticoat is crinoline without any metal hoops. The reason I am suspicious that she is a reproduction is because her costume is entirely MACHINE stitched! This would have been unheard of in 1852 as the sewing machine was only barely invented.... and the early versions used chain stitch.... which this gown is not. But whether or not she is a reproduction does not matter to me..... she IS living in the life of 1852 in my doll world!

Here I have sacrificed her modesty to give you a glimpse of the petticoat and pantaloons she is wearing. The metal wire is a doll stand that she came with that helps her to stand up straight and not crush her petticoat.

When I found her, my FIRST thought was that she would make a lovely dollhouse doll.... even though I was not building any dollhouses at the time. I brought her home and put her in a cupboard along with other items I had been collecting for my "someday" dollhouse. You can read about that in my earliest posts on this blog. She collected some children along the way...... which you can imagine would be a problem for a proper Victorian Lady if there were no HUSBAND in sight! Eventually I decided she could either be a Widow.... or I could FIND her husband! But he would need to be the right sort of fellow.... from the correct time period, and made with a china head and cloth body like Charlotte's. So you can imagine how pleased I was when I spotted Clarence in one of the doll house supply catalogs! He looked just about right! And when he arrived I knew he was as good as I could expect given that antique Male dolls are extremely scarce!

His costume is of EXACTLY the right era, right down to the checked trousers.....
and he has a kindly expression on his face.

So you will forgive me, Dear Readers, if I step back in time a little bit further and tell you the tale of how they met........

Charlotte's family is French.... Accadian French, living in Louisiana, in the deep South of the Very Young United States of America. Clarence is from an Irish family, but he has been a sailor since he was fifteen and went to sea on a whaling ship. Now at the age of twenty six, he has worked up to being the First Mate on those new merchant ships the Clippers. It is 1843 and he is ashore in Louisiana for a brief time and he meets Charlotte out walking in a park. He is Smitten by cupid's arrows and asks for her hand in marriage. Her family accepts his suit, even though he is just an Irish sailor.... because Charlotte is already Twenty years old and has not yet married! She is rather tall.... and just a tiny bit round-cheeked...... but the fashions do change.... and Clarence thinks she is beautiful!

He really does!

And so they go forth into their world.... a young couple, newly married....

Dreaming of a bucolic life together.... just like in those old engravings by "Currier and Ives" who in 1843 were just beginning their historic productions of images depicting life in the New Country!

With images such as this one of a young Family........
And you can imagine that that child is Tommy when he was little.......

But Clarence is a sailor..... and he was more often than not at sea on one of those Magnificent Clipper ships....... the fastest sailing ships ever built.... shipping tea and spices from the Orient.... and passengers on the California Gold Rush........ Eventually owning his ship.....

While Charlotte and the children waited for him to come home.........

Never knowing WHEN that would be................. or IF............

And they had to move to the new house with me......

And I confess that I turned their cupboard house into a storage cabinet........
so they are sort of homeless......

And the children are growing up..... waiting for a HOME.......

So, recently, Clarence has decided to sell his ship and stay ashore! He has made a great deal of money with his ship.... and he has his eye on investing in those new Iron Horse Railroads that seem to be the newest thing.......

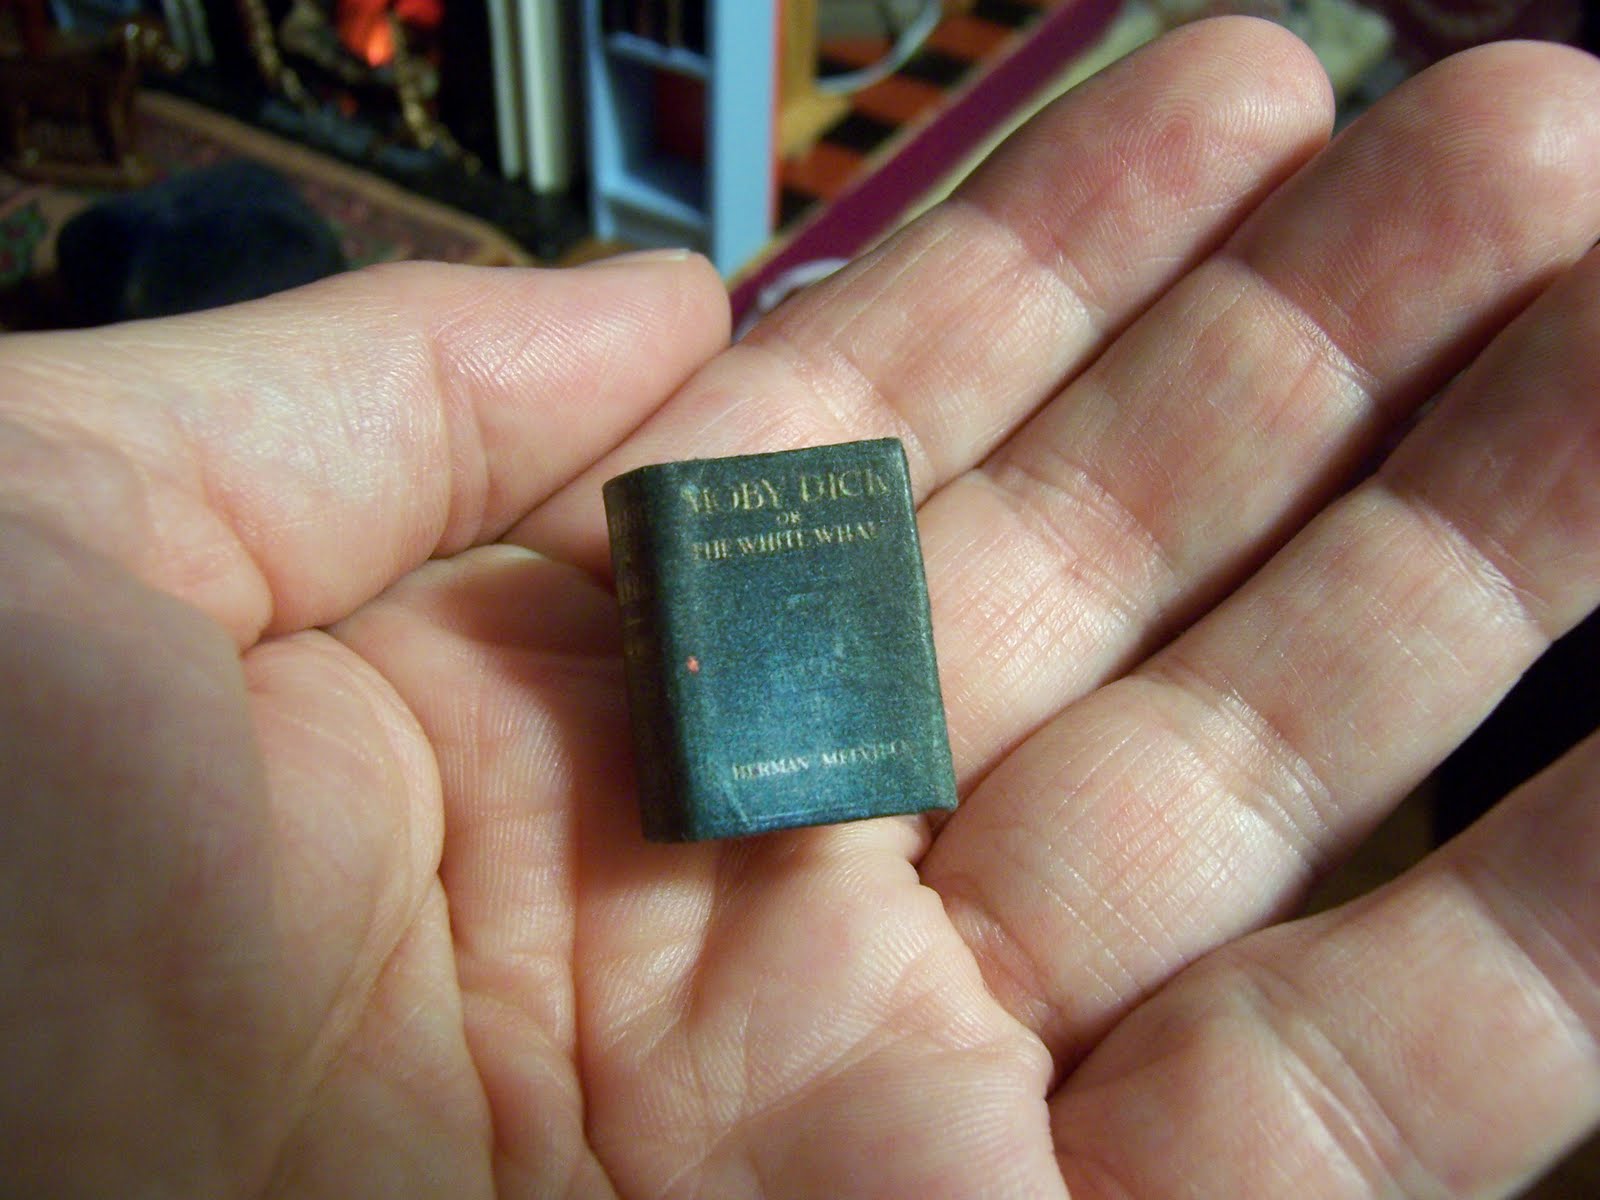
But now that he is ashore for longer periods of time..... Clarence is wanting to build his HOME for his family. Time is passing. He has just read that newly published book about whaling.... "Moby Dick"...... and it reminds him of his earliest sailing days.....

This Beautiful copy is made by the talented Caterina......... of Le Minis di Cockerina blog.......

And she even sent this tiny cigar and the impossibly tiny post cards.......

The cover is so beautiful........

But even more so the illustrations inside!

The story was first published in America in 1851......

Tommy says "Papa, will you tell me about the whaling voyages?"

But Clarence has to stop and think..... he doesn't want to remember those voyages.... they were not really the stuff to entertain a young child with....
Besides, he is a Forward thinking man..... he would rather talk about his plans for building their future.....

Dreaming about the Home he has promised them for SO LONG.....
Ever since he first met Charlotte....

Will it be a many gabled farmhouse in the country........

Or a solidly brick porticoed Manse......

Or Perhaps one of those new Italianate stone Mansions....... YES that is what he would like......

And the WINDOWS are already chosen.....
(notice how these kit windows resemble the ones in the "Currier and Ives" print above)

And I have FINALLY started the process of staining them ALL!!!

So, can you forgive me for feeling the need to BEGIN yet ANOTHER dollhouse when I have not even completed any that I am already working on? Well, then YOU try explaining to a seven year old why you have to keep moving from shelf to table to attic to shelf.......!

And I will get this beautiful Door ready for it's new position in the old Cupboard.......

Because THIS is really just the Beginning of
Charlotte's Story!