The Boring Bits....
It was a Beautiful, sunny, (if Cold!) Saturday morning, Dear Readers, just perfect for photographing the Tree House in its proper position on the base of "The Folly" to give you an idea of the relative scale of this House! And of course, you will want to see it with the doors open and the morning sun shining into the tiny rooms!

I had Visions of accomplishing great amounts of decorative progress, but Alas, the Fun stuff had to be postponed in order to get the basic Framework of these newest Rooms completed. And here I refer in particular to the Dressing Room! I must confess that this Dressing Room is a complete "After thought" .... After I had decided that the stairs, which on all the other floors of the house were accessed by going Through the room, making it very public, on the Bedroom floor and subsequent floors the stairs would need to be accessed directly from the corridor leaving the Room itself more private. And so where the stairs were in the lower rooms suddenly became an "unused space" on the bedroom floor.... and That was when it occurred to me that I Could make it into a Dressing Room... with it's own little door opening on the other side of the Tree....!!! and so you see what Trouble I have gotten myself into....!


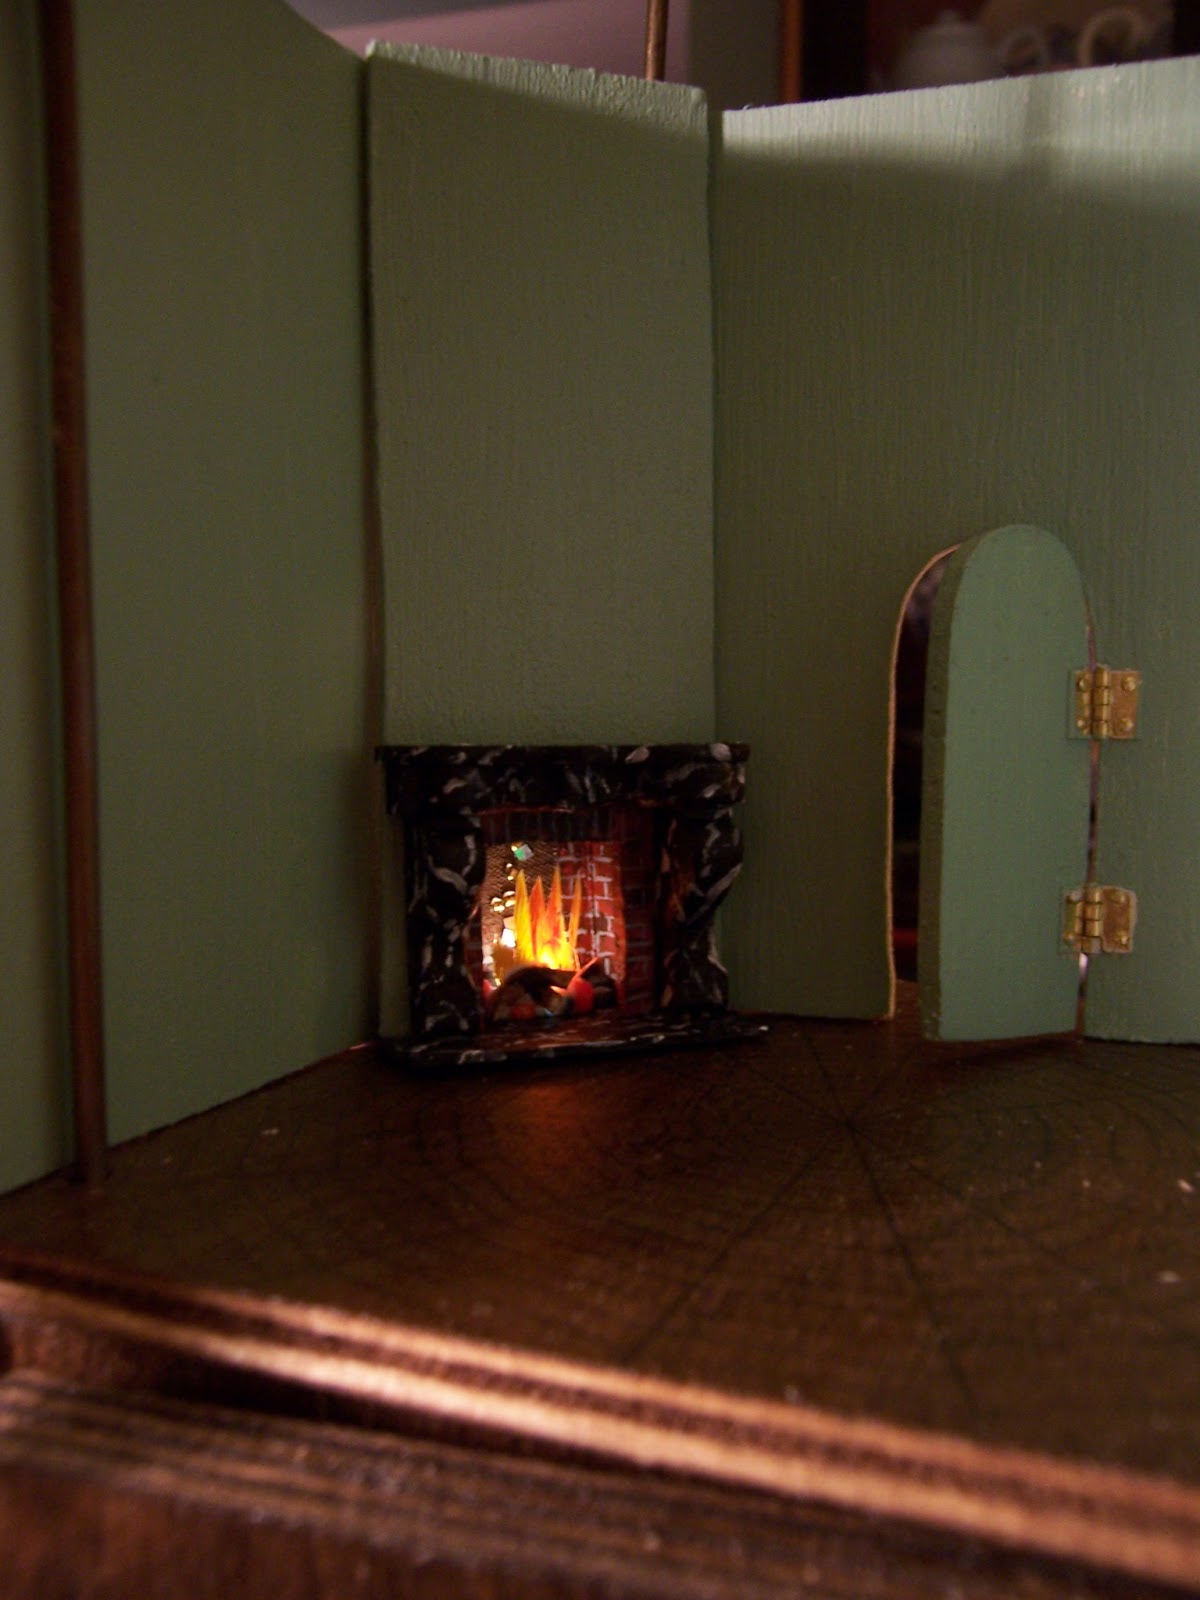
And here the Dressing Room door is open....

I apologize for the blurry photo... by then it was Quite Late and Dark...!!!
And you must Not look at how rough and uneven my saw cuts are.... !
And another view of the Dressing Room "Bump" from the side.....

And Another view.... see I promised you some Boring Bits!

And since I have Detoured the stairs....
I thought I had better show you where they are going up now...
But brace yourself... they are Really rough and un-finished...!

The Plan is that they will twist in a Spiral Staircase up the back corner of the Tree House.....
Starting off the corridor at the back of the Bedroom....
where the stairs come up from the floor below.....
and using the wire at that corner for the anchoring post.....

Of course, it will create a bit of a "bump out" on this corner of the Tree...
but I will not have to build a Door to access them...
they will be essentially hidden from sight...
but I will know they are there!!
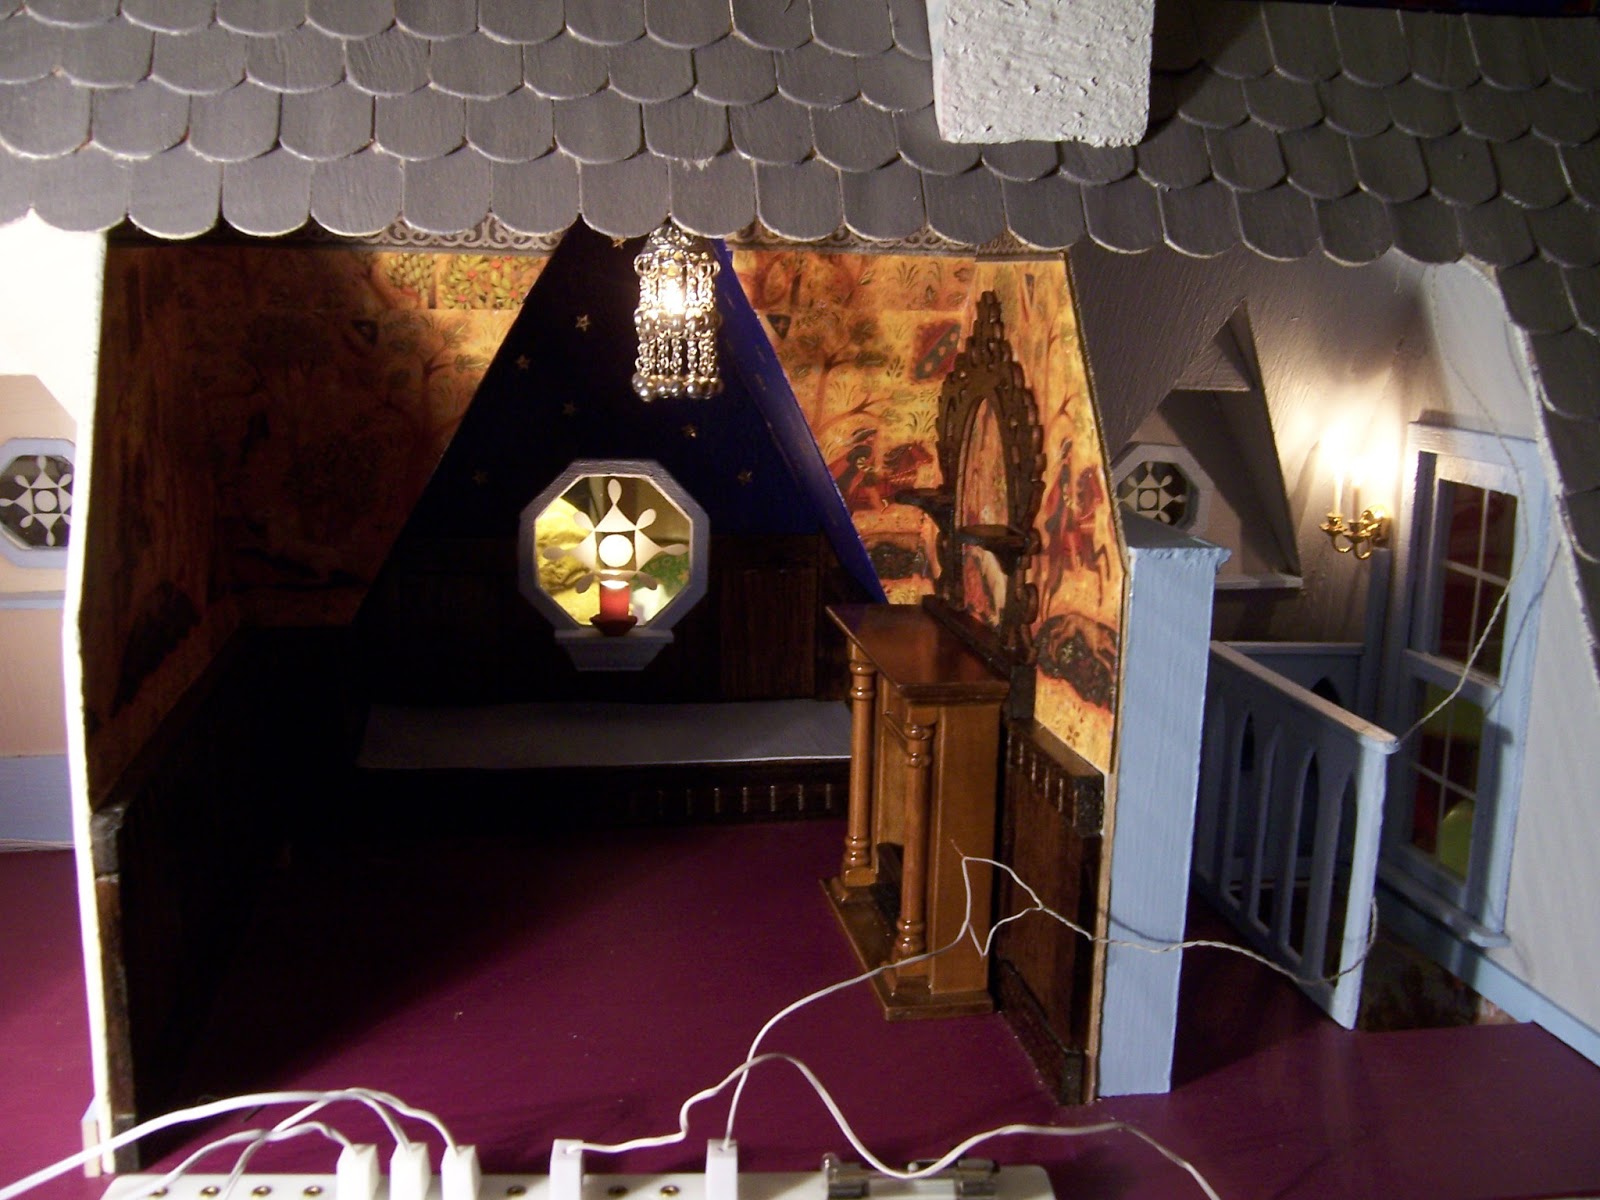
As for Progress on the Rest of the Bed Room.....
I added the window in the wall beside the Fireplace...

And started the Framework for the Bed....
Really just so I could figure out the space it needs in this little room...

But Anna Maria had to come along and have a look.....
I think she was imagining something a little more Ornate.....

Perhaps it just needs some Decoration..... Like This!
But meanwhile.... while we are making up our minds....

It is good enough to give an idea of how it fits in the Room.

And even if we didn't get to any of the Fun Decorative Projects...
I made good progress on the Boring but necessary
Extending of the Framework!